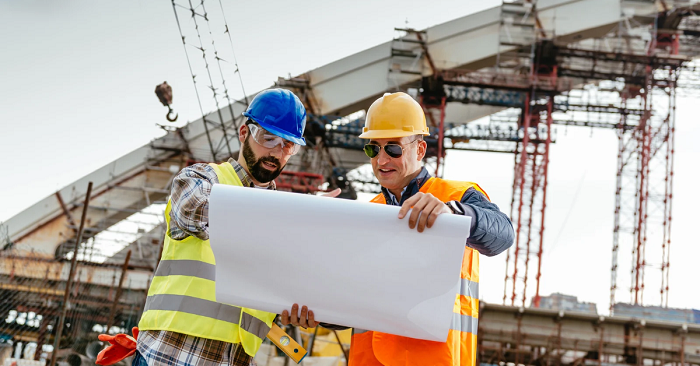
Industrial construction projects often reveal their biggest engineering challenges before fabrication begins. Column spacing, crane loads, equipment layouts, wind forces, roof drainage, future expansion, and erection sequencing can all affect how efficiently a steel building performs. This is why selecting an experienced industrial PEB structural engineering company is more important than simply comparing steel quantities or initial quotations.
At MKS Engineering PVT LTD, the focus is on developing practical pre-engineered building solutions for industrial requirements. A well-engineered PEB should balance structural performance, fabrication efficiency, constructability, operating requirements, and long-term usability.
What Does an Industrial PEB Structural Engineering Company Do?
An industrial PEB structural engineering company develops the structural system that turns an industrial requirement into a buildable steel facility. The process can include structural planning, load assessment, member design, detailing, fabrication coordination, roofing and cladding integration, and erection planning.
Unlike a standard building, an industrial facility may need to accommodate overhead cranes, production machinery, mezzanine floors, ventilation systems, large clear spans, loading bays, or future extensions.
Experienced PEB factory building manufacturers in India therefore need to understand how the building will actually be used—not merely its length, width, and height.
How an Industrial PEB Structural Engineering Company Approaches Design
The engineering process should begin with a detailed project brief. Important inputs typically include building dimensions, location, intended use, equipment loads, crane requirements, openings, service loads, and expansion plans.
Engineers can then develop an appropriate framing system and evaluate structural loads according to the project’s applicable design requirements. Primary frames, secondary members, bracing, connections, roof systems, and cladding should work together rather than being treated as independent components.
This coordinated approach can reduce unnecessary material while maintaining the required structural performance.
Why Industrial PEB Structural Engineering Company Expertise Matters
Industrial buildings are expected to support business operations for years. Poor decisions during the design stage can create expensive problems during fabrication, erection, or equipment installation.
For example, changing crane capacity after structural design has been finalized may require modifications to columns, rafters, connections, or foundations. Similarly, poorly coordinated service openings can interfere with bracing or structural members.
A capable industrial PEB structural engineering company identifies these interfaces early and coordinates them before steel reaches the site.
This is particularly important when evaluating PEB factory building manufacturers in India, because manufacturing capability alone does not guarantee a well-integrated industrial building.
Where PEB Systems Work Well
Pre-engineered steel buildings are widely suited to facilities where speed, usable floor area, controlled fabrication, and future adaptability are priorities. Typical applications include:
- Manufacturing and assembly facilities
- Industrial warehouses and logistics centres
- Factory sheds and production units
- Workshops and engineering facilities
- Distribution and storage buildings
- Buildings requiring large column-free spaces
Consider a manufacturing facility that needs a wide production floor today but expects another production line in the future. Planning the frame layout and expansion interface from the beginning can make later development significantly more manageable.
Practical Factors to Check Before Selecting a PEB Partner
Do not evaluate PEB factory building manufacturers in India solely on the lowest quoted price. Ask how the company handles structural design, fabrication drawings, connection detailing, quality control, roofing and cladding, site coordination, and erection.
Also provide accurate project information at the quotation stage. Equipment loads, crane specifications, building height, bay spacing, openings, mezzanine requirements, and future expansion plans can materially influence the structural solution.
Common PEB Project Mistakes
One frequent mistake is freezing the building dimensions before confirming operational requirements. Another is selecting a supplier based mainly on steel tonnage without examining design assumptions and project scope.
Late changes are another concern. Altering openings, crane loads, or equipment arrangements after fabrication has started can affect cost and schedule.
The better approach is to involve structural engineering expertise early, define the design basis clearly, and coordinate civil, structural, architectural, and operational requirements before manufacturing.
Why Choose MKS Engineering PVT LTD?
MKS Engineering PVT LTD provides structural steel and pre-engineered building solutions with attention to engineering, fabrication, roofing, cladding, and project execution requirements.
For industrial clients, this integrated approach matters. The objective is not simply to supply steel members but to develop a building system suited to the facility’s actual operating conditions.
Businesses comparing an industrial PEB structural engineering company or PEB factory building manufacturers in India should look for a partner capable of understanding project-specific constraints and translating them into practical engineering and execution decisions.
Conclusion
Choosing the right industrial PEB structural engineering company can influence construction efficiency, structural performance, project coordination, and the future flexibility of an industrial facility. Good PEB engineering starts with understanding how the building will operate and continues through design, fabrication, and erection.
If you are planning a factory, warehouse, industrial shed, or other pre-engineered steel facility, contact MKS Engineering PVT LTD to discuss your structural and project requirements and explore a PEB solution designed around your operational needs.
Frequently Asked Questions
1. What information is required to design an industrial PEB building?
Typical inputs include site location, building dimensions, intended use, design loads, crane requirements, equipment loads, openings, mezzanines, roofing requirements, and planned future expansion.
2. Can PEB buildings be designed for overhead cranes?
Yes. PEB structures can accommodate overhead crane systems when crane capacity, operating loads, support levels, and other relevant design information are incorporated during structural engineering.
3. Are PEB systems suitable for large industrial factories?
Yes. PEB systems are commonly used for factories, warehouses, workshops, logistics facilities, and other industrial buildings requiring large spans and efficient steel construction.
4. How should I compare PEB factory building manufacturers in India?
Compare engineering capability, design scope, fabrication quality, material specifications, connection detailing, erection support, roofing and cladding solutions, project experience, and clarity of quotation—not price alone.
5. Can an industrial PEB building be planned for future expansion?
Yes. Future expansion can be considered during the initial structural planning. Discuss the expected direction, additional bays, operational requirements, and likely future loads with the engineering team before finalizing the design.